


Info
Immediately and permanently: energy-saving house with warm walls made of UDK blocks
04.02.2025
04.02.2025
A modern house should be not only strong and cozy, but also economical, because only then will we be reliably protected from the “headache” of finding resources – first for its construction, and later for its insulation and maintenance in the face of energy shortages and the constant rise in price.
Even at the design stage, it is necessary to understand that the choice of materials for construction largely determines the subsequent success, because the foundation must be strong, the walls must retain heat, the windows must not be visible, and the roof must not leak. Given the diversity of the building materials market today, it can be argued that our physical and moral comfort depends entirely on our own choices.
In recent years, we have become increasingly aware of the importance of energy-efficient solutions in our daily lives, and thus are ready to be especially responsible when such decisions are made. The very notion of responsibility also implies the search for answers to important questions and the acquisition of new knowledge related to the seemingly commonplace business of construction. at home.
The construction of a solid, comfortable and economical house is a process of implementing complex solutions. You will have to think about and decide what kind of construction the foundation will be, what the walls should be made of, what kind of windows you need, what kind of roof your house will have. Finding answers to all these and other questions will take a lot of time, but a responsible approach to the matter will definitely lead to success.
Everyone understands that the main purpose of the walls of a building is to reliably protect the interior space from the adverse effects of the external environment. Exterior walls (enclosing structures) should, first of all, provide a comfortable microclimate inside the building. The interior of the building must be reliably protected from wind, cold, precipitation, noise, and at the same time provide comfort and effectively maintain heat. At the same time, the walls of the house must be strong and durable.
One of the most important characteristics of the built-in structures, which further affects the “economy” of the building, is the resistance to heat transfer (r) – the higher the value, the higher the ability of the structure to maintain heat inside the building. This value is determined by the coefficient (characteristic) of thermal conductivity of a particular building material and its thickness in the structure.
The coefficient of resistance to heat transfer of building envelopes (including external walls) during construction is established (normalized) according to special building codes (DBN) and depends on the temperature zone of the country in which the building is being built. Currently, there are two such temperature zones in Ukraine.
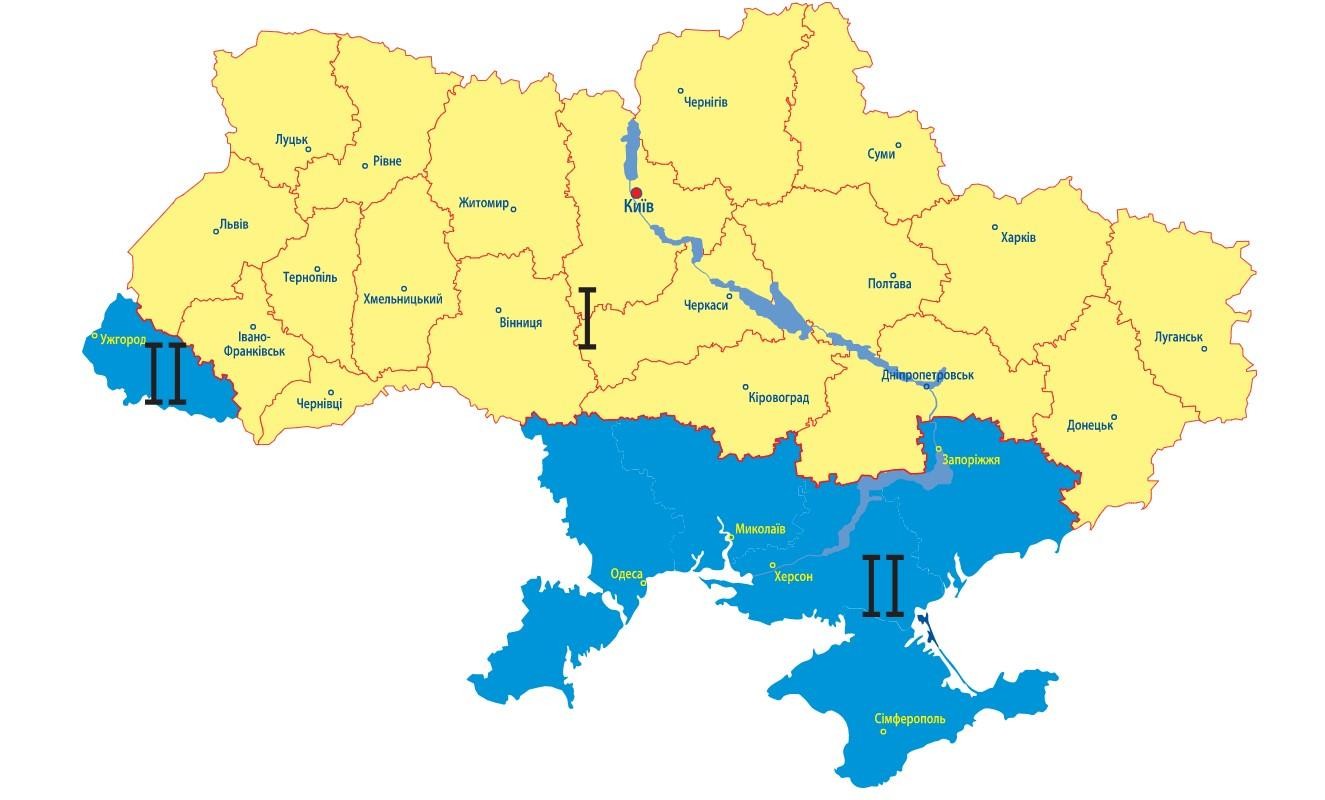
The heat transfer resistance for exterior walls in temperature zone I should be at least 4.0 m² - K/W, and for temperature zone II - at least 3.3 m² - k/W.
Consequently, the higher the heat transfer resistance of the envelope, the more the costs of heating the building in winter or air conditioning in summer can be reduced. However, when making a decision, it should be borne in mind that too high a rate of subsequent heat gain will require unreasonably high capital costs that are not paid back over the period of operation. Therefore, it is important to focus on our desires for the optimal characteristics of the wall material for our climatic conditions.
A graphical representation of the dependence of heat loss on the heat transfer resistance of the building envelope (R) is shown in the figure below:
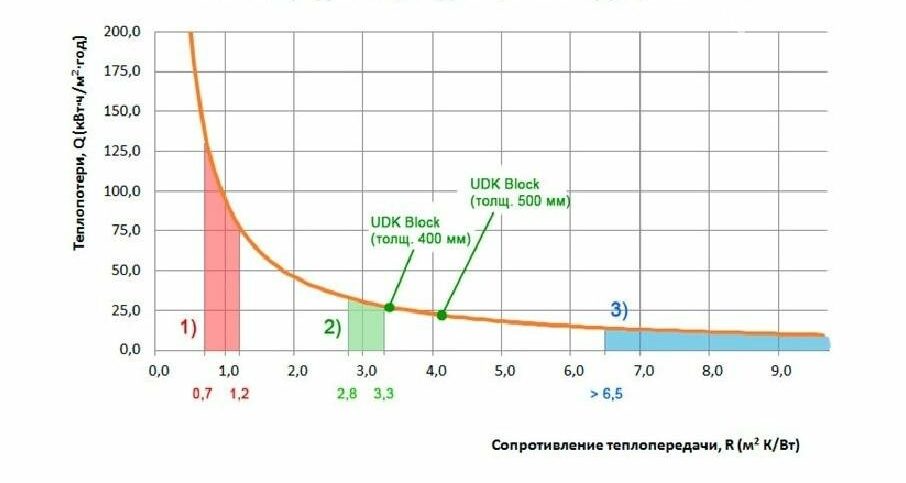
Dependence of heat loss on the heat transfer resistance of the enclosing structure R
As can be seen from the graph, the relationship is not linear. The heat loss is significant at low values of heat transfer resistance t and decreases sharply as the resistance increases. After a certain resistance value, further gradual increases in R have a much smaller effect on heat loss.
In the red zone (1), our “traditional walls” of the past are marked on the graph – from silicate or ceramic bricks, cinder blocks, expanded clay concrete panels, etc. The R-value of such walls is in the range of 0.7 ÷ 1.2 m² – K, i.e. heat loss is significant. Such walls can and should be thermally modernized with additional thermal insulation. The cost of insulation to the standardized values in the green zone (2) will pay off by saving money during operation.
Blue zone (3) – building envelopes with an R-value of 6.5 m² – K/W and above – the concept of a so-called “passive house” with zero or very low energy consumption. In addition to the high requirements for the heat transfer resistance of the structures, a lot of expensive investments will have to be made. For now, this concept is not for mass construction, rather, the future to strive for is green building, contributing to environmental protection and saving natural resources. But the increase in capital expenditures during construction is unlikely to be recouped by the savings generated over the life of the building in our conditions.
To summarize, we can say that the normative values set by the DBN are fully in line with the trends in energy-saving construction. For walls made of traditional wall materials, such values can be achieved only with additional thermal insulation of appropriate thickness (e.g., mineral wool or polystyrene foam boards).
The most optimal solution for building a new house is to use modern structural and thermal insulation materials, such as UDK aerated concrete blocks, which will allow you to ensure a comfortable temperature regime of the house with optimal energy efficiency. Such a house will not require additional thermal insulation (see the marks on the graph of R-values of walls made of UDK aerated concrete blocks for thicknesses of 400 and 500 mm), will be reliable in operation, will not require replacement of insulation over time, which means that it will not require additional financial resources.
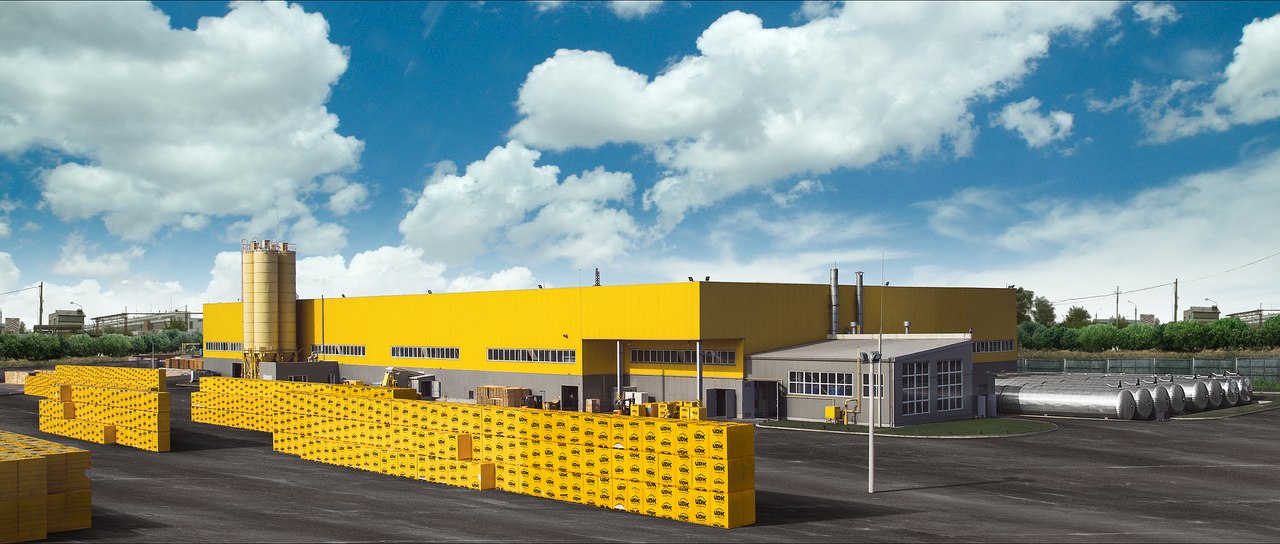
Aerated concrete blocks manufactured by UDK LLC are a unique building material that, on the one hand, has sufficient strength to build load-bearing walls of multi-storey buildings, and, on the other hand, good thermal insulation properties that allow for the construction of reliable single-layer walls that do not require additional insulation. Blocks made of autoclaved aerated concrete with an average density of 400 kg/m³ are therefore 1.5 times warmer than wood or hollow ceramic blocks, almost twice as warm as blocks made of foam concrete or expanded clay concrete, and six times warmer than solid brick walls.
An additional factor is that the precise geometry of UDK aerated concrete blocks allows for masonry with adhesive mortar with a seam thickness of 2-3 mm, so there are no cold bridges in the wall and thus also reduces the heat loss of the house.